

Listing Courtesy of: CRMLS / Listed By: Kevin Osorio, Compass - Contact: 818-793-8670
4335 Chaumont Road Woodland Hills, CA 91364
Active (44 Days)
$2,350,000 (USD)
Description
MLS #:
SR26211211
SR26211211
Lot Size
0.48 acres
0.48 acres
Type
Single-Family Home
Single-Family Home
Year Built
1973
1973
Style
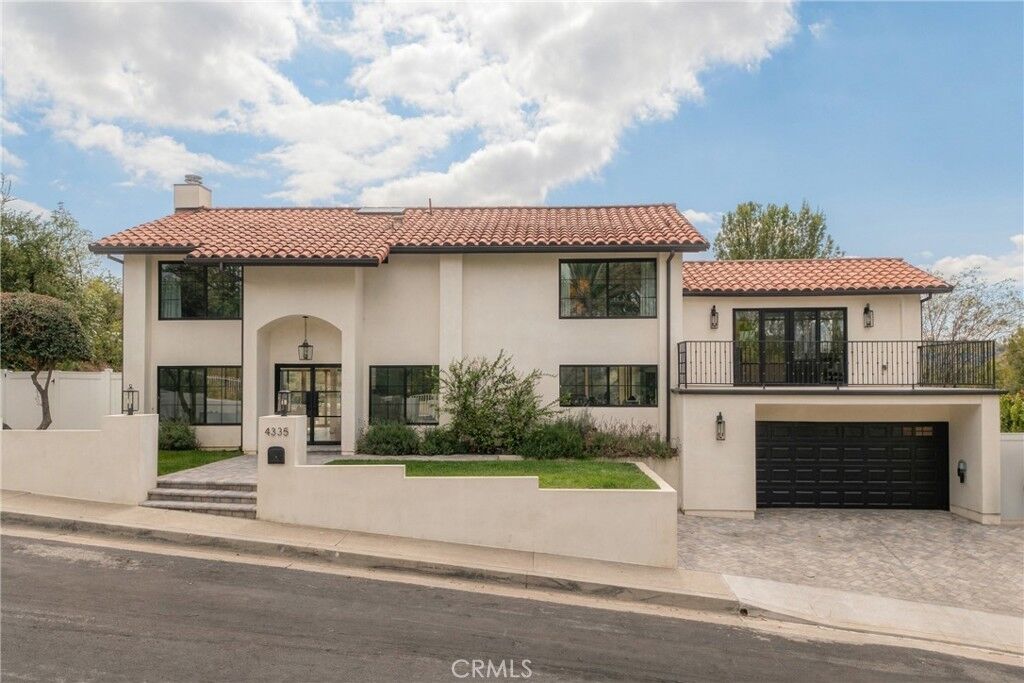
Spanish, Modern
Spanish, Modern
Views
Hills, Canyon, Neighborhood, Mountain(s)
Hills, Canyon, Neighborhood, Mountain(s)
School District
Los Angeles Unified
Los Angeles Unified
County
Los Angeles County
Los Angeles County
Listed By
Kevin Osorio, Compass, Contact: 818-793-8670
Source
CRMLS
Last checked Nov 15 2026 at 3:37 PM GMT+0000
CRMLS
Last checked Nov 15 2026 at 3:37 PM GMT+0000
Bathroom Details
- Full Bathrooms: 3
- Half Bathroom: 1
Interior Features
- Balcony
- Dishwasher
- Laundry: Laundry Room
- 6 Burner Stove
- Walk-In Closet(s)
Lot Information
- Landscaped
- Yard
Property Features
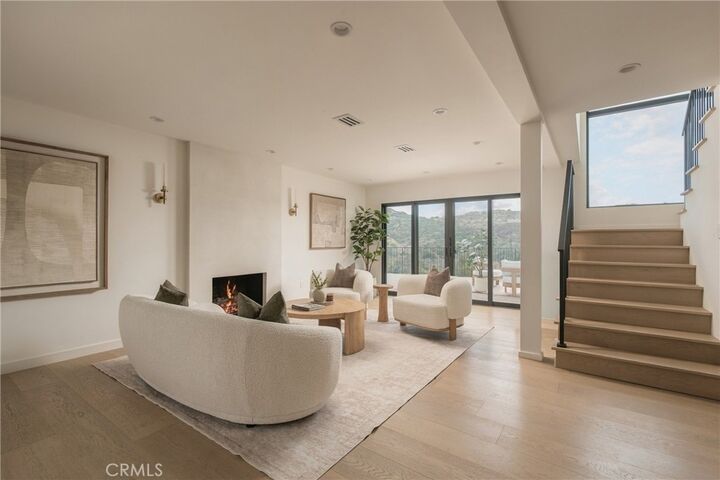
- Fireplace: Living Room
Heating and Cooling
- Central
- Central Air
Homeowners Association Information
- Dues: $75/Monthly
Flooring
- Wood
Exterior Features
- Roof: Clay
Utility Information
- Utilities: Water Connected, Cable Available, Electricity Connected, Natural Gas Connected, Water Source: Public
- Sewer: Public Sewer
Stories
- 2
Living Area
- 2,618 sqft
Additional Information: Compass | 818-793-8670
Location
Disclaimer: Based on information from California Regional Multiple Listing Service, Inc. as of {11/15/26 07:37} and /or other sources. Display of MLS data is deemed reliable but is not guaranteed accurate by the MLS. The Broker/Agent providing the information contained herein may or may not have been the Listing and/or Selling Agent. The information being provided by Conejo Simi Moorpark Association of REALTORS® (“CSMAR”) is for the visitor's personal, non-commercial use and may not be used for any purpose other than to identify prospective properties visitor may be interested in purchasing. Any information relating to a property referenced on this web site comes from the Internet Data Exchange (“IDX”) program of CSMAR. This web site may reference real estate listing(s) held by a brokerage firm other than the broker and/or agent who owns this web site. Any information relating to a property, regardless of source, including but not limited to square footages and lot sizes, is deemed reliable.

The chef’s kitchen is a true standout, featuring rift oak slim-shaker cabinetry paired with leathered Taj Mahal stone countertops. The panel-ready appliances and professional Thermador stove are as functional as they are beautiful. The main level also hosts a versatile flex space—perfect for a home office, gym, or guest quarters—complete with its own expansive balcony.
An oak-lined staircase leads to the primary suite, a spa-inspired sanctuary designed for total unwinding. You’ll find zellige tile, a custom reeded vanity, and a freestanding tub positioned to take in unobstructed, spellbinding views of the valley. Outside, the backyard is an entertainer’s dream, offering massive proportions for lounging, dining, and outdoor cooking with plenty of room to spare. This is elevated living, executed perfectly.